<-- style PDP --> 173 Rathburn Road, Toronto - Detached for lease for $2,400
  • new
  • for lease

173 Rathburn Road

Toronto, Ontario, M9B 2L2 - Islington-City Centre West

$2,400

  • Neighbourhood

    Islington-City Centre West

  • Major Intersection

    Rathburn Rd & Kipling Ave

  • Listed Since: 39 day(s)

  • Last update: 12 day(s) ago

Overview

  • Property Type

    Detached, 1 Storey/Apt

  • Bedrooms

    2 + 1

  • Bathrooms

    1

  • Basement

    Fin W/O

  • Kitchen

    1

  • Total Parking

    1

  • Lot Size

    50x110 (Feet)

  • Taxes

    n/a

  • Type

    Freehold

Property Description

Property description for 173 Rathburn Road, Toronto

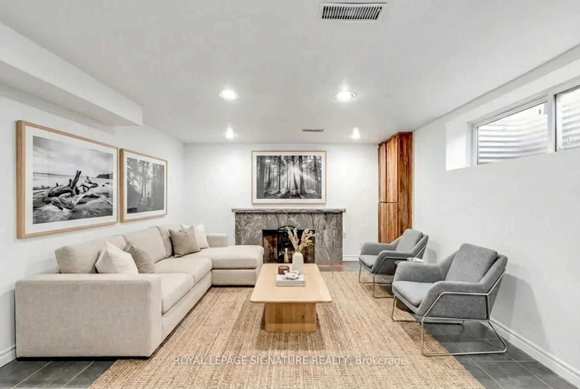
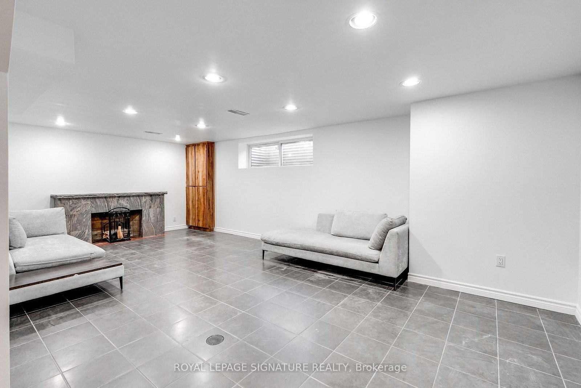
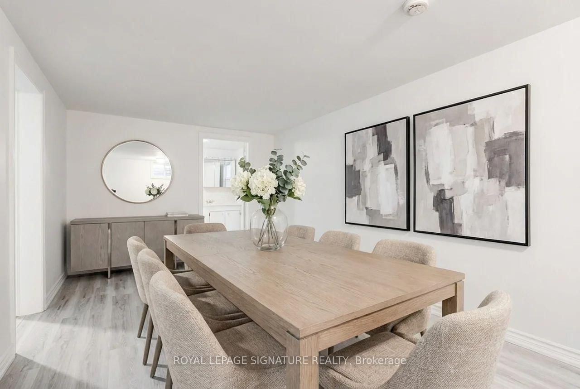
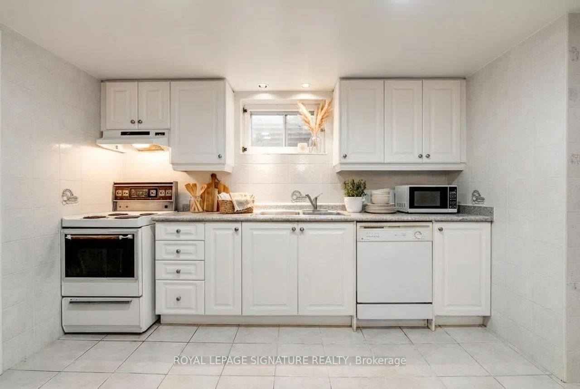
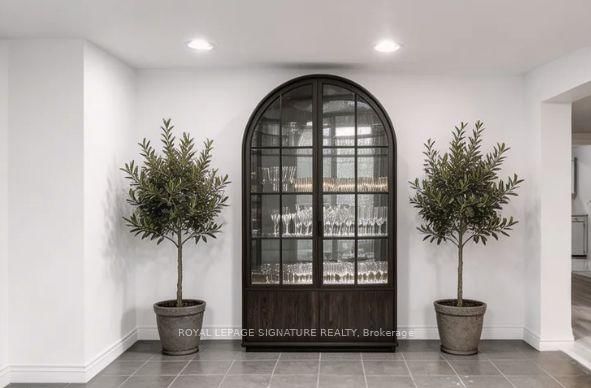
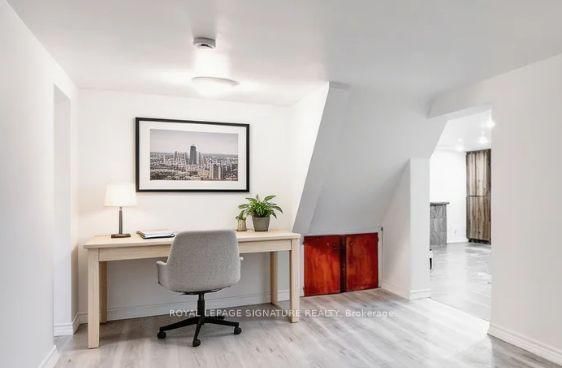
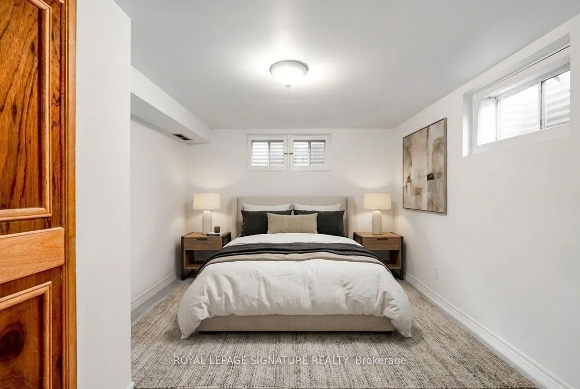
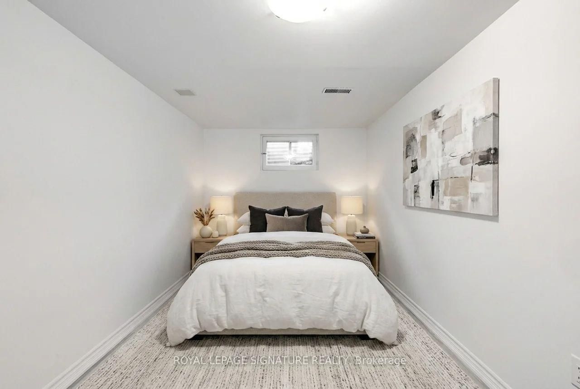
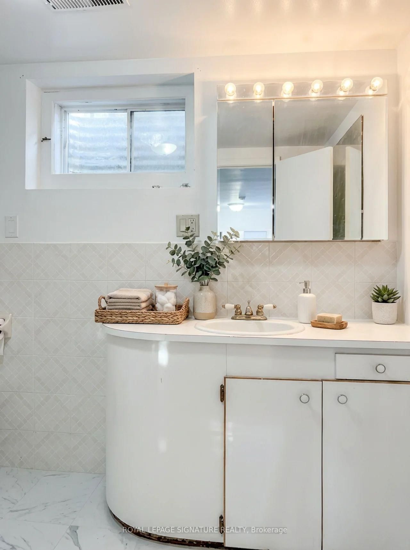
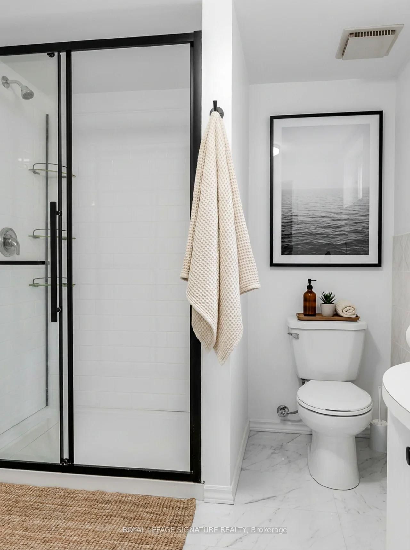
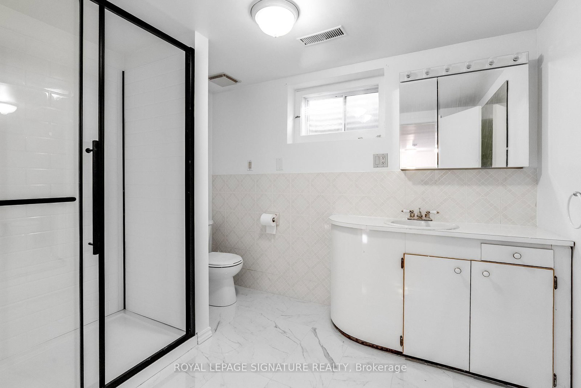
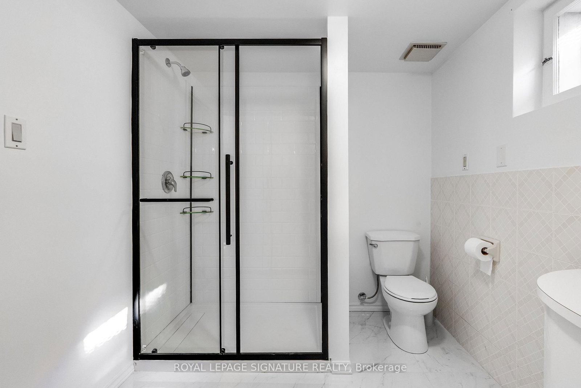
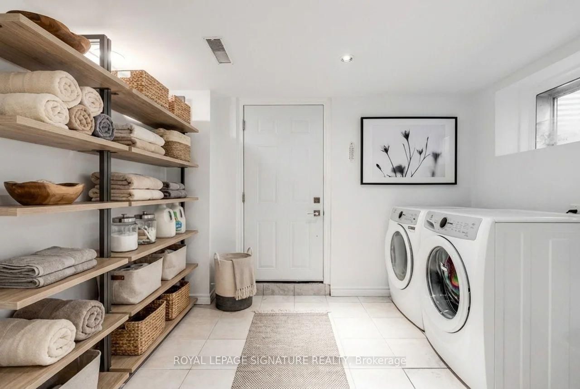
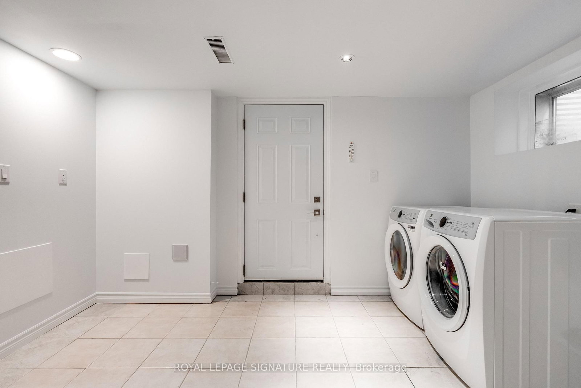
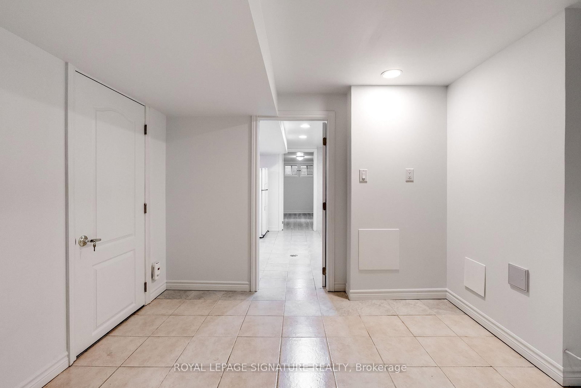
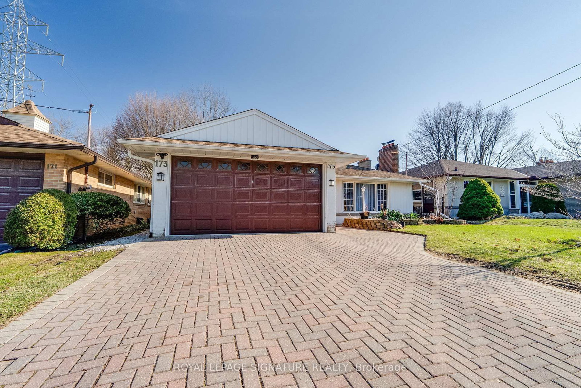
Welcome to 173 Rathburn Rd - a spacious and beautifully appointed lower-level lease offering over 1,200 sq ft of comfortable living space in one of Etobicoke's most established family-friendly neighbourhoods. This bright and expansive suite features 2 generous bedrooms plus a versatile den/rec room, ideal for a home office, media lounge or gym. All utilities and Wifi are an additional $150/Month. as well as 1 driveway parking spot included. Perfectly situated near excellent schools, lush parks, and everyday conveniences, this home is just moments from TTC bus routes including Rathburn Rd at Lloyd Manor Rd and Rathburn Rd at Kipling Ave, with quick access to Kipling Station, major highways, and the Gardiner. Residents will love being close to green spaces like West Deane Park and Ravenscrest Park, while shopping, dining, and daily essentials are only minutes away at CF Sherway Gardens. A fantastic opportunity to enjoy spacious living in a highly connected West Toronto location. Photos are virtually staged.

Listed by ROYAL LEPAGE SIGNATURE REALTY

  • MLS #

    W13012430

  • Sq. Ft

    1100-1500

  • Sq. Ft. Source

    MLS

  • Lot Irregularities

    n/a

  • Year Built

    Available Upon Request

  • Pool

    None

  • Drive

    n/a

  • Garage

    Attached

  • Total Parking

    1

  • Family Room

    N

  • Den

    N

  • Exterior

    Brick

  • Fireplace

    Y

  • Roof

    Asphalt Shingle

  • Foundation

    Concrete

  • Elevator

    n/a

  • Water View

    n/a

  • Laundry Level

    n/a

  • Heat

    Forced Air

  • A/C

    Central Air

  • Water

    Municipal

  • Water Supply

    n/a

  • Sewers

    Sewers

  • Central Vac

    N

  • Kitchen

    3.09 x 3.63 ft Lower level

  • Living

    3.75 x 6.8 ft Lower level

  • Rec

    2.93 x 5.75 ft Lower level

  • Primary

    3.12 x 3.87 ft Lower level

  • 2nd Br

    2.5 x 5.04 ft Lower level

  • MLS #

    W13012430

  • Sq. Ft

    1100-1500

  • Sq. Ft. Source

    MLS

  • Lot Irregularities

    n/a

  • Year Built

    Available Upon Request

  • Pool

    None

  • Drive

    n/a

  • Garage

    Attached

  • Total Parking

    1

  • Family Room

    N

  • Den

    N

  • Exterior

    Brick

  • Fireplace

    Y

  • Roof

    Asphalt Shingle

  • Foundation

    Concrete

  • Elevator

    n/a

  • Water View

    n/a

  • Laundry Level

    n/a

  • Heat

    Forced Air

  • A/C

    Central Air

  • Water

    Municipal

  • Water Supply

    n/a

  • Sewers

    Sewers

  • Central Vac

    N

  • Kitchen

    3.09 x 3.63 ft Lower level

  • Living

    3.75 x 6.8 ft Lower level

  • Rec

    2.93 x 5.75 ft Lower level

  • Primary

    3.12 x 3.87 ft Lower level

  • 2nd Br

    2.5 x 5.04 ft Lower level

Thinking of Selling?

Find Out Your Home’s Value in Today’s Market!

No Email or Signup is required to view your home estimate.

estimate your home value

Contact Manoj Kukreja

Sales Representative,
Century 21 People’s Choice Realty Inc.,
Brokerage
(647) 576 - 2100

Manoj profile avatar

Property History

Property history for 173 Rathburn Road, Toronto

This property has been sold 4 times before. Create your free account to explore sold prices, detailed property history, and more insider data.

Sign In / Register

Inventory Graph

10 9 8 7 6 5 4 3 2 1 0 1 Months of inventory SELLER'S Market BALANCED Market BUYER'S Market

Thinking of Selling?

Find Out Your Home’s Value in Today’s Market!

No Email or Signup is required to view your home estimate.

estimate your home value

Contact Manoj Kukreja

Sales Representative, Century 21 People’s Choice Realty Inc., Brokerage
(647) 576 - 2100

Manoj profile avatar

Recent Sold Listings in Islington-City Centre West, Toronto

Popular Cities